
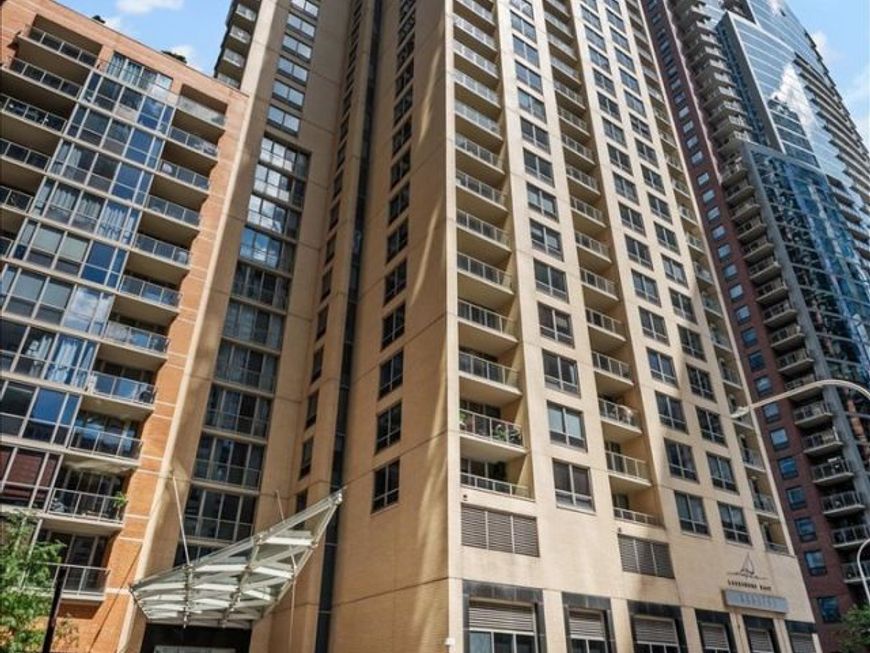
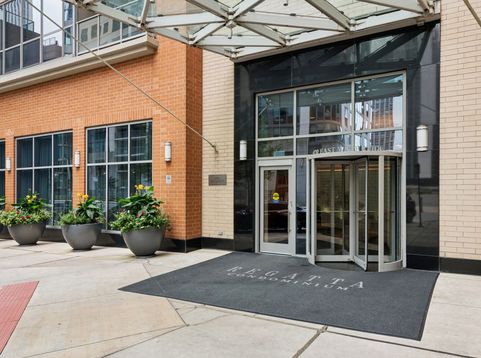
420 E Waterside Drive, Unit 2602 Chicago, IL 60601
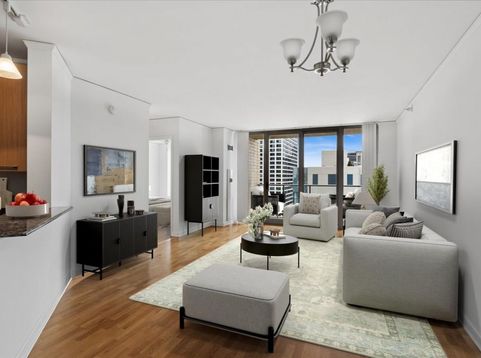
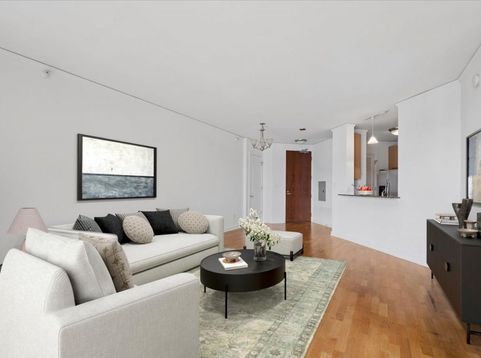
Best one bedroom floor plan at the Regatta in Lakeshore East with balcony overlooking popular park. Grand foyer, hardwood floors, brand new carpeting, freshly repainted and deep cleaned, in unit washer and dryer. Vast living, dining space with open kitchen concept, seating at the bar, rounded edge 1.25 granite counters, stainless steel KitchenAid appliances Snaidero Cabinetry with cylinder pulls. Bedroom with walk in closet. Bathroom dressed in honed marble, separate shower and soaking tub, Snaidero vanity, medicine chest. Enjoy views of the city lights, views of the Lakeshore East Park, Maggie Daley, Millennium Parks. The Regatta is a full amenity building including 24 hour doorstaff, onsite property manager, building engineer, maintenance staff, indoor pool and whirlpool, state of the art gym, community and game room for casual use and private events. Deeded garage parking @ $35,000.

Baird & Warner Suzanne Rovner 312.203.8693 Email
Property Details
Feature Descriptions
Room Information
Schools
Disclaimer: The accuracy of all information regardless of source, including but not limited to square footage and lot size, is deemed reliable but not guaranteed nor warranted and should be personally verified through personal inspection by and/or with the appropriate professionals.
Location
See details and scored characteristics about this location.


Select a format below, new window will open and will prompt you to print.


AWARD WINNING SERVICES


GLOBAL REACH & HOME INSURANCE



Market Report
Sign up today to stay updated on what’s happening in your local real estate market.
