
450 E Waterside Drive , Unit 1302 Chicago, IL 60601
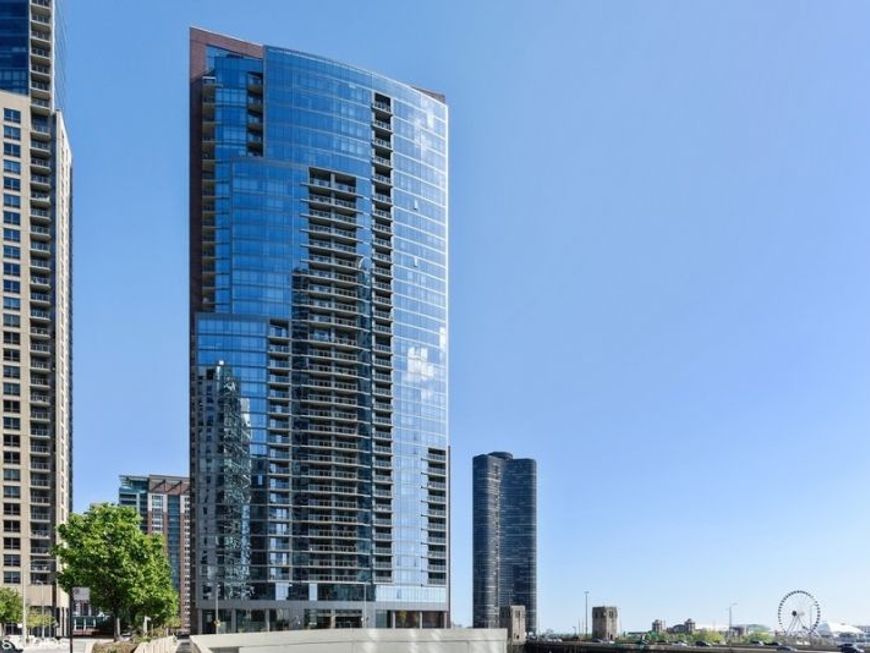
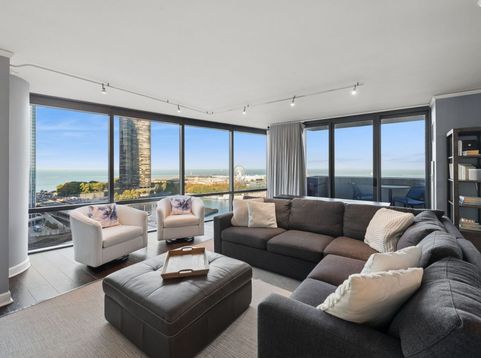
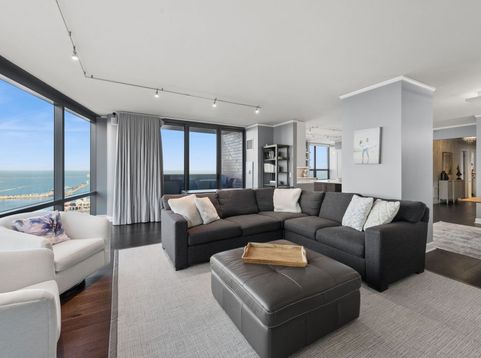
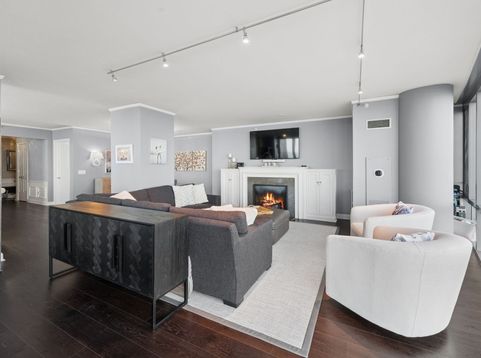
THE CHANDLER | 3 bedrooms, 2.5 baths, 2,215 square feet and two balconies in Lakeshore East. Lake, river and Navy Pier views from generous living spaces with hardwood flooring throughout. | LIVING & DINING: A curved wall of floor-to-ceiling windows brings the waterfront into the living room. A fireplace and detailed millwork add warmth and character. The adjoining dining area accommodates a substantial table and connects naturally to the kitchen. | KITCHEN: Large island with seating, ample cabinetry, open shelving, Sub-Zero refrigeration and wine storage, and a 36-inch Wolf dual-fuel range with four burners and a griddle. Plenty of room for cooking and conversation. | PRIMARY SUITE: Water views, private balcony access and a spacious bathroom with a double vanity, a wall-spanning mirror with a decorative contoured border, and a walk-in shower with a bench. | ADDITIONAL SPACE: Two additional bedrooms provide flexibility for guests, work or everyday living. A dedicated laundry room offers cabinetry, counter space and additional storage. Detailed entryway moldings and a distinctive powder room carry the finishes throughout the home. | ADDITIONAL FEATURES: iWave-R air-treatment system and a storage locker. Two deeded parking spaces included, one equipped with an EV charger. | THE BUILDING: Indoor rooftop pool, two outdoor decks, outdoor hot tub, entertaining spaces, theater, playroom and workspaces. | THE NEIGHBORHOOD: A tucked-away Lakeshore East setting with the riverfront, lakefront, neighborhood park and the Loop close to home.

Baird & Warner Suzanne Rovner 312.203.8693 Email
Property Details
Amenities
Feature Descriptions
Room Information
Schools
Disclaimer: The accuracy of all information regardless of source, including but not limited to square footage and lot size, is deemed reliable but not guaranteed nor warranted and should be personally verified through personal inspection by and/or with the appropriate professionals.
Location
See details and scored characteristics about this location.


Select a format below, new window will open and will prompt you to print.


AWARD WINNING SERVICES


GLOBAL REACH & HOME INSURANCE



Market Report
Sign up today to stay updated on what’s happening in your local real estate market.
